Quick Summary
- ▸ Built for a electrical construction company (200 employees) in Medellin, Colombia.
- ▸ CodeBranch built a web application where vendors and clients upload a floor plan, drag and drop smart-home components — lighting, curtains, IR devices, speakers, amplifiers — design the full domotics solution, and generate a professional quote in about 5 minutes.
- Home automation project quoting compressed from hours to approximately 5 minutes using the visual floor-plan designer.
- Drag-and-drop interface lets vendors and clients place smart-home components directly on a floor plan — lighting, curtains, IR devices, speakers, amplifiers.
Overview
Quoting a domotics project used to mean a site visit, a hand-drawn sketch, hours of component research, and a manually assembled proposal. CodeBranch built a web application that replaces that entire workflow with a visual, guided experience.
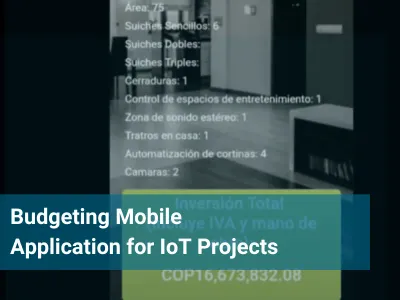
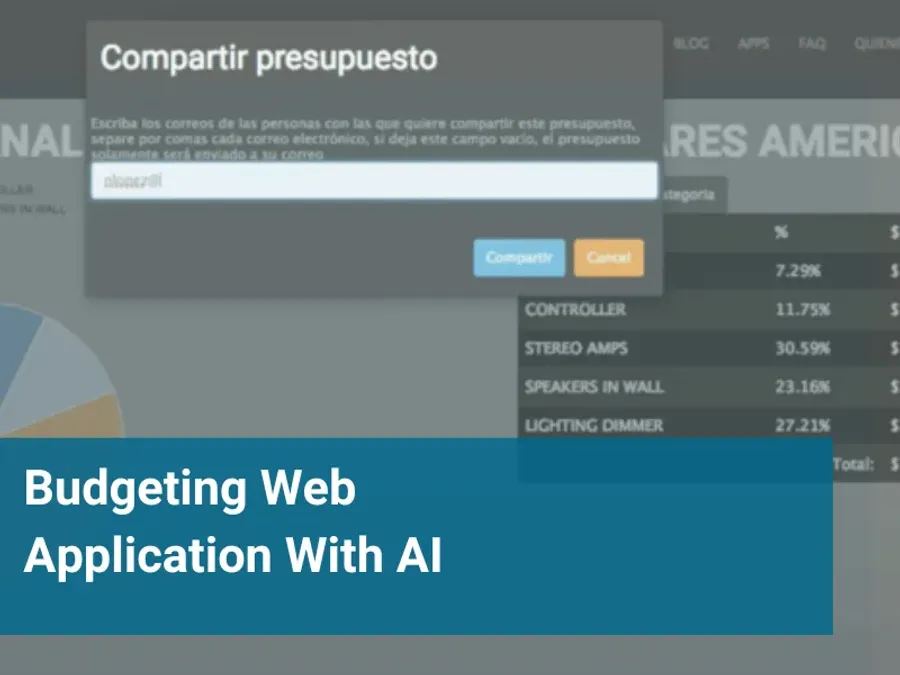
Users upload or select a floor plan and drag and drop smart-home components directly onto it — lighting controllers, motorized curtains, IR devices, speakers, amplifiers. As they design, an AI recommendation engine analyzes the configuration and suggests missing components to ensure the system is complete and installable. Once the design is done, the platform calculates a full budget (products plus installation and labor) and generates a formal PDF proposal with floor plan layouts, pricing, and technical specifications.
The result is a quoting process that takes roughly 5 minutes instead of hours — and produces a professional, client-ready document every time.
Industries
Services Provided
Approach
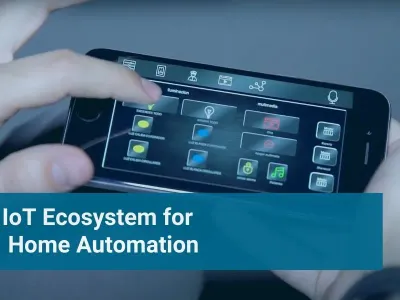
The platform was built on the MERN stack — MongoDB for storing floor plans, product catalogs, project configurations and generated quotes; ExpressJS and NodeJS for the API and backend logic; ReactJS for the interactive floor-plan designer and drag-and-drop interface.
The AI recommendation engine runs within the design flow: as the user places components on the floor plan, the engine evaluates the current configuration against the product dependency graph — identifying missing controllers, power supplies, amplifiers, or any component required for the design to function as an installed system. Suggestions surface in real time without interrupting the design flow.
The PDF generation module assembles the final proposal from the design state: floor plan with component positions, itemized product list with pricing, installation and labor cost estimates, and technical specifications for every product. The document is formatted for client delivery — ready to email or print.
The project was executed by two developers — one senior and one semi-senior.
Results
- Home automation project quoting compressed from hours to approximately 5 minutes using the visual floor-plan designer.
- Drag-and-drop interface lets vendors and clients place smart-home components directly on a floor plan — lighting, curtains, IR devices, speakers, amplifiers.
- AI recommendation engine suggests complementary products in real time based on each project's configuration, ensuring complete and installable designs.
- Budget simulation includes product costs plus estimated installation and labor, giving clients a realistic financial picture upfront.
- Platform generates formal PDF proposals with floor plan layouts, full budget breakdowns, and technical product specifications.